
Magnetic Particle Testing (MPT/MPI) Services in Bangalore: NABL-Accredited Lab
Magnetic particle testing of welds, shafts, castings, forgings, fasteners and aerospace components in our Peenya laboratory or on site across India. NABL ISO/IEC 17025:2017 accredited, with NADCAP-accredited aerospace MPI, in-house ASNT and NAS 410 Level III oversight, and demagnetisation and gauss measurement on the same campus.
- Since 2001 serving 1,500+ customers
- NABL ISO/IEC 17025:2017 ccredited NDT laboratory, plus NADCAP accredited aerospace MPI and FPI
- Bench units up to 6,000 A (AC, HWDC, FWDC) with wet fluorescent and visible particles
- Yokes, prods and permanent magnets for on-site testing in Bangalore, Hosur, Mysuru, Tumakuru and across India
Years of Service Since 2001
25
+
Customers Pan India
1500
+
Countries Serving
45
+
Trained Professionals
18000
+
MPI Testing Lab in Bangalore | NABL & NADCAP MT In lab & Onsite Services in Hosur & Mysore
About Magnetic Particle Testing (MT/MPI)

Magnetic particle testing (MPT, also called MT or magnetic particle inspection, MPI) is a non-destructive method that detects surface and slightly subsurface cracks and other discontinuities in ferromagnetic materials by magnetising the part and applying fine iron particles that gather where the magnetic field leaks out of a flaw.
When a magnetised steel part contains a crack, seam, lap or inclusion near the surface, the flaw interrupts the magnetic flux and forces some of it out of the part. Magnetic particles, dry or suspended in a liquid, are attracted to this leakage field and form a visible indication, viewed in white light or, for fluorescent particles, under UV-A light. The method works on iron, nickel and cobalt alloys, including ferritic and martensitic stainless steels. It does not work on austenitic stainless steel, aluminium, copper or magnesium.
Magnetic particle testing services at a glance
| Service | Typical parts | Typical standards | Where |
|---|---|---|---|
| MT of welds | Pressure vessels, pipelines, structures, cranes, lifting equipment | ASME V Art. 7, ISO 17638 / 23278, AWS D1.1 | On-site and lab |
| MT of shafts and crankshafts | Shafts, axles, crankshafts, gears, rotors | ASTM E3024, ASTM A456, customer specification | Lab (bench) and on-site |
| MT of castings and forgings | Steel castings, forgings, bars, machined parts | ASTM E3024, ASTM A275 | Lab and on-site |
| MT of fasteners and small parts | Bolts, studs, washers, batch parts | ASTM E3024, customer specification | Lab |
| Aerospace MPI (NADCAP) | Engine parts, landing gear, fasteners, structural parts | ASTM E1444, NAS 410 personnel, customer/OEM | Lab (wet fluorescent) |
| Demagnetisation | Any part with residual magnetism | Customer / aerospace residual-field limits | Lab |
| Gauss / magnetic field strength testing | Magnets, magnetic separators, magnetised parts | Calibrated gauss/Tesla meter | Lab |
Standards shown are examples. We test to your specification, procedure or third-party requirement.
Magnetic Particle Testing of Welds (MPI of Weld Joints)

Magnetic particle testing is the routine surface method for weld inspection on ferromagnetic steel. It finds crater, toe, transverse and longitudinal cracks and other surface-breaking and slightly subsurface flaws in the weld and the heat-affected zone. Our Level II inspectors test welds on pressure vessels, pipelines, structural steel, cranes and lifting equipment with electromagnetic yokes (AC or DC) and prods (AC or HWDC), on site or in our laboratory.
How weld MT is done
- Clean the weld and the adjacent base metal so particles can move freely and coupling is good.
- Check the yoke lifting force or field strength before use
- Magnetise the weld and apply the particles while the field is on
- Repeat with the yoke turned about 90° so flaws in every direction meet the field
- Examine in suitable light, and record indications
- Evaluate against the acceptance criteria, then demagnetise and post-clean if required
Codes we apply to weld MT
- ASME Section V, Article 7 for the technique, with acceptance from the construction code (for example ASME VIII Division 1, Appendix 6)
- ISO 17638:2016 for the technique and ISO 23278:2015 for acceptance levels on ferromagnetic steel welds
- AWS D1.1, API 1104 and customer or third-party specifications
- ASTM E3024/E3024M for industrial magnetic particle testing
What weld MT cannot do
Austenitic stainless steel welds and non-ferrous welds are not magnetic, so we use dye penetrant testing on them. For internal flaws such as lack of fusion inside the weld, use ultrasonic testing or radiography. ISO 17638 covers surface imperfections; it does not set acceptance levels, which come from ISO 23278 or your product standard.
Magnetic Particle Testing of Shafts and Crankshafts (MPT for Shafts)
Shafts, axles, gears and crankshafts fail from fatigue cracks that start at keyways, shoulders, fillets and journals, and from grinding or heat-treatment cracks. Magnetic particle testing finds these tight, closed cracks reliably. We test shafts on our stationary bench units in the laboratory and, for in-service shafts, on site
Why shafts are magnetised in two directions
Flux leaks only when a crack lies roughly across the field, so we apply both fields to a shaft:
- Head shot (circular field): current passes through the shaft between the bench heads. It finds flaws that run along the shaft, such as longitudinal seams and grinding cracks.
- Coil shot (longitudinal field): the shaft is placed in a coil. It finds flaws that run across the shaft, such as transverse fatigue cracks.
- Central conductor: for hollow shafts, rings and sleeves, so the inside surface is tested as well as the outside.
Crankshaft forgings and acceptance
Large forged crankshafts are commonly accepted to ASTM A456/A456M, an acceptance specification for crankshafts with main bearing journals or crank pins of 200 mm (4 in.) or larger, with three classes of increasing severity.
Continuous-grain-flow crankshafts are covered by ASTM A986/A986M.
General shaft testing follows ASTM E3024/E3024M or your drawing or customer specification. Parts are de-magnetised and post-cleaned after testing, and residual field is verified with a calibrated gauss meter where required.
Send the drawing, material, diameter, length and weight of your shaft and we will confirm the technique and bench capacity (up to 6,000 A). Contact us.
Magnetic Particle Testing of Castings and Forgings
Magnetic particle testing detects surface and slightly subsurface cracks, laps, seams, hot tears and inclusions in steel castings and forgings, in the as-cast, as-forged and machined conditions. It is fast, so it is widely used for batch inspection in foundries and forge shops.
Machined parts and forgings are tested on the stationary bench with head shot, coil or central conductor.
Large castings and rough surfaces are tested with prods (AC or HWDC) or yokes, on site or at your foundry.
Standards: ASTM E3024/E3024M for general industry, ASTM A275/A275M for steel forgings, and your customer or drawing specification.
Combine methods: MT finds surface and near-surface flaws; internal shrinkage and porosity need ultrasonic testing or radiography
Magnetic Particle Testing of Fasteners, Bolts and Small Parts
Structural bolts, studs and aerospace fasteners are batch-tested on the bench with the wet method, using a head shot and coil to cover both crack directions. Parts are demagnetised afterwards and the residual field checked with a gauss meter when the specification requires it.
Send the part drawing, quantity and specification and we will confirm the technique.
Aerospace Magnetic Particle Inspection (NADCAP-Accredited)
Demagnetisation
Parts that keep residual magnetism can attract swarf, damage bearings and gears and affect instruments, and aircraft assemblies have strict limits. Aerospace specifications commonly limit the residual field to 3 gauss (0.3 mT) or less.
We demagnetise parts on our bench units and verify the residual field with calibrated gauss meters. Demagnetisation services →
Magnetic field strength (gauss) measurement

Our laboratory measures magnetic field strength with digital gauss and Tesla meters that use Hall-effect probes, up to 10,000 gauss, on components of any size that fit our lab.
We report results in gauss or Tesla. The service is used, for example, to check the strength of separator magnets in rice and pulse mills. Ask for a gauss measurement quotation →
Magnetic Particle Testing Techniques, Currents and Particles

Magnetising techniques
| Technique | Field | Typical use |
|---|---|---|
| Electromagnetic yoke (AC/DC) | Longitudinal between the poles | Welds and large surfaces, on-site; AC for surface cracks |
| Prods (AC/HWDC) | Circular around the contact points | Castings and rough welds; contact areas are controlled to avoid arc burns |
| Head shot (bench) | Circular | Shafts, bars, machined parts and fasteners; finds longitudinal flaws |
| Coil shot | Longitudinal | Shafts and long parts; finds transverse flaws |
| Central conductor | Circular, inside and outside | Hollow parts: tubes, rings, sleeves, nuts and gears |
| Cable wrap | Longitudinal | Large or irregular parts that do not fit a coil |
| Permanent magnet | Between the poles, no power | Hazardous areas such as refineries and mines, where arcing or power supply is a concern |
Types of current
AC: best for surface-breaking cracks
HWDC (half-wave rectified): better for subsurface flaws; used with prods and on castings
FWDC (full-wave rectified DC): deeper field penetration; used on bench units at Trinity NDT – MT Lab, up to 6,000 A.
We have complete range of MPI equipment at Peenya facility, that is capable of magnetic particle testing using all the above currents, AC, HWDC and FWDC. With energizing shots(pulse duration) variation control ranging from 0.5 seconds to 2 seconds in steps of 0.5 seconds. This helps us to meet every customer specification in terms of current and pulse duration.
Wet fluorescent, wet visible and dry particles
| Method | Sensitivity | Where used |
|---|---|---|
| Wet fluorescent (UV-A, dark area) | Highest; finest flaws | Laboratory bench, aerospace and critical parts |
| Wet visible (colour contrast, white light) | Good | Shop inspection of castings and forgings |
| Dry visible (powder) | Lower for fine flaws | On-site inspection of rough welds and surfaces |
Fluorescent testing needs UV-A lamps, a darkened area and accessories, so it is done in the shop or laboratory rather than on site.
Codes and Standards for Magnetic Particle Testing
You can choose any recognised standard or supply your own procedure. Our ASNT Level III consultants can prepare and approve an MT procedure for your parts.
| Purpose | Standards | Notes |
|---|---|---|
| Aerospace MT | ASTM E1444/E1444M · NAS 410 (personnel) · NADCAP audit criteria for MPI | E1444 is written for aerospace applications |
| Industrial MT (general) | ASTM E3024/E3024M · ASTM E709 (guide) | E3024 is intended for industrial applications; E709 is a guide, not a compliance standard |
| Welds | ASME V Article 7 · ASME VIII Div. 1 Appendix 6 · ISO 17638:2016 · ISO 23278:2015 · AWS D1.1 · API 1104 | ISO 17638 gives the technique; ISO 23278 gives acceptance levels |
| Forgings and crankshafts | ASTM A275/A275M · ASTM A456/A456M · ASTM A986/A986M | A456 applies to large crankshafts (journals or crankpins ≥200 mm); A986 to continuous-grain-flow crankshafts |
| ISO framework | ISO 9934-1:2016 (general principles) · ISO 9934-2:2015 (detection media) · ISO 9934-3 (equipment) | Quote the part number of ISO 9934 |
| UV-A lamps | ASTM E3022 | LED UV-A lamp emission requirements for fluorescent MT |
| Personnel and laboratory | ASNT SNT-TC-1A · ISO 9712 · NAS 410 · ISO/IEC 17025:2017 | Qualification of personnel and competence of the laboratory |
Standards are revised regularly. Confirm the edition your contract requires, or ask our Level III team. Download the free sample MPI procedure (PDF).
NABL and NADCAP Accreditation, People and Equipment

| Item | Detail |
|---|---|
| NABL | Accredited to ISO/IEC 17025:2017 for the non-destructive testing discipline, for permanent-laboratory and on-site testing as stated on the certificate. NABL is a signatory to the ILAC mutual recognition arrangement. Download the NABL scope (PDF). |
| NADCAP | Aerospace division accredited by the Performance Review Institute for MPI and FPI. Download the NADCAP scope. |
| Inspectors | MT Level II inspectors qualified to ASNT SNT-TC-1A and ISO 9712, and to NAS 410 for aerospace work |
| Level III | In-house ASNT NDT Level III and NAS 410 Level III approve procedures, techniques, calibration status, acceptance criteria and test reports |
| Bench equipment | Stationary units up to 6,000 A with AC, HWDC and FWDC; head shot, coil and central conductor; wet fluorescent and visible particles |
| Portable equipment | AC/DC electromagnetic yokes, prods (AC/HWDC), cable wrap and permanent magnets |
| Consumables and controls | Magnaflux-brand powders, carrier oils and test kits; UV-A lamps to ASTM E3022; digital gauss and Tesla meters; daily control checks to verify test accuracy |
| Procedures | ASNT Level III-approved written procedures, or your customer-specific MT procedure. Download free sample procedures and report formats. |
How a Magnetic Particle Testing Job Works at Trinity NDT
- Send your enquiry by WhatsApp, phone or email with the drawing, material, size, quantity and standard
- Receive a quotation, typically within two hours of receiving complete details
- Confirm with a purchase order and share any third-party inspection or NADCAP/aerospace requirement
- Level III approves the technique: magnetising method, current, particles and acceptance criteria
- Clean the part and check equipment (UV-A intensity, particle bath, yoke or field checks)
- Magnetise and apply particles, then inspect and record indications
- Demagnetise and verify the residual field if required, then post-clean and protect the part
- Report issued after Level III approval
What we need for your quote?
- Drawing or sketch, material grade and heat-treatment condition
- Dimensions, length and weight of the largest part, and quantity
- Standard, specification and acceptance criteria, or your MT procedure
- Surface finish and any coating (type and thickness)
- Lab or on-site testing, location, and any demagnetisation limit
- Third-party inspection or aerospace approval requirement, and your deadline
What is in our MT report?
- Customer, part identification, material and condition
- Standard, procedure number and acceptance criteria
- Technique, current type and amperage, particle type and bath details, and lighting (UV-A intensity where fluorescent)
- Location, type and size of each recordable indication, with photographs or sketches where required
- Accept or reject evaluation, and demagnetisation result (residual gauss) if required
- Inspector name and certification level, and NDT Level III approval
What Magnetic Particle Testing Can and Cannot Detect?
MT detects cracks, laps, seams, inclusions and other discontinuities on or near the surface of ferromagnetic materials, on raw material, semi-finished and finished parts, welds and in-service parts. It is most sensitive to flaws that lie across the magnetic field, which is why parts are magnetised in more than one direction. It cannot test non-ferromagnetic materials such as austenitic stainless steel, aluminium, copper and magnesium, and it detects only slightly subsurface flaws, so deep internal flaws need ultrasonic testing or radiography/X-ray.
Painted and coated parts
MT can often be used through thin non-magnetic coatings such as paint. The allowable coating thickness depends on the standard or specification you work to, and the Level III must show that the required sensitivity is achieved on the coated part. If the coating exceeds the limit, it must be removed before testing. Note that nickel plating is itself ferromagnetic and needs special consideration.
MT compared with other surface and volumetric methods
| Feature | Magnetic particle (MT) | Dye penetrant (PT) | Eddy current (ET) | Ultrasonic (UT) |
|---|---|---|---|---|
| Surface-breaking cracks | Yes (ferromagnetic) | Yes (non-porous) | Yes (conductive) | Limited near the surface |
| Subsurface flaws | Slightly subsurface only | No | Near-surface only | Yes |
| Materials | Ferromagnetic only | Any non-porous material | Conductive materials | Metals and many non-metals |
| Pre-cleaning | Less critical | Critical | Moderate | Surface prepared for coupling |
| Speed | Fast | Slower (dwell times) | Very fast | Fast |
| Through thin coatings | Often possible | No (coating blocks penetrant) | Limited | Yes (with coupling) |
| After-test step | Demagnetise if required | Post-clean | None | Remove couplant |
Not sure which method your specification needs? Ask our ASNT Level III team.
On-Site and In-Service Magnetic Particle Testing
Our Level II inspectors test at your plant, workshop or site with portable yokes and prods. For welds, shafts, gears, cranes and lifting equipment, in-service MT finds fatigue cracks before they grow. In refineries, mines and other locations where electrical arcing or a power supply is a concern, we use the permanent magnet technique.
We mobilise from Peenya to Bangalore, Hosur, Mysuru and Tumakuru, and travel across India for larger projects. Tell us the location and we will confirm the mobilisation time when we quote.
Demagnetisation and Magnetic Field Strength (Gauss) Testing
Our Level II inspectors test at your plant, workshop or site with portable yokes and prods. For welds, shafts, gears, cranes and lifting equipment, in-service MT finds fatigue cracks before they grow. In refineries, mines and other locations where electrical arcing or a power supply is a concern, we use the permanent magnet technique.
We mobilise from Peenya to Bangalore, Hosur, Mysuru and Tumakuru, and travel across India for larger projects. Tell us the location and we will confirm the mobilisation time when we quote.
Magnetic Particle Testing Charges and Turnaround
We quote after reviewing your drawing, standard and quantity, so the price reflects the actual scope. The main cost drivers are:
- Technique: bench (wet fluorescent or visible), yoke, prod or permanent magnet
- Part size, weight and quantity, and whether parts are batch-tested
- Standard and acceptance criteria, and whether NABL or NADCAP-scope reporting is required
- Demagnetisation and residual-field verification, and photographic records
- Testing in our lab or at your site (mobilisation and travel)
- Third-party witnessing and urgency
Lab jobs are scheduled as soon as parts and the purchase order arrive, and we confirm the date when we quote. Urgent jobs can be prioritised. Request a quotation on WhatsApp.
Why Customers Choose Trinity NDT for Magnetic Particle Testing
Accredited: NABL ISO/IEC 17025:2017 for NDT and NADCAP-accredited aerospace MPI, with the scope available to download.
Level III oversight on every job: In-house ASNT Level III, ISO9712 Level III in 6 methods and NAS 410 Level III approve the technique, procedure and report.

Full technique range: Bench units up to 6,000 A, yokes, prods, coils, central conductors, cable wrap and permanent magnets, with wet fluorescent and visible particles.
Everything after MT on one site: Demagnetisation, gauss measurement and the other NDT methods (UT, RT, PT, ET, PMI) are on the same campus.
Lab or on-site: Level II inspectors and portable equipment mobilise from Peenya.
How to choose a magnetic particle testing lab: checklist
- Does the accreditation scope list magnetic particle testing and the standard you need (and NADCAP for aerospace)?
- Which standard will the lab use: E1444 for aerospace, E3024 or ASME V for industrial, ISO 17638 for welds?
- Who qualifies the inspectors and who approves procedures and results (Level II and Level III)?
- Can the lab magnetise in two directions and describe the bench current and part-size limits
- How are UV-A intensity, particle bath and equipment verified, and how often?
- Will the report state the technique, current, particles, lighting and every indication, and the residual field after demagnetisation?
- Can the lab test on site and under third-party witnessing?
Industries and Service Area
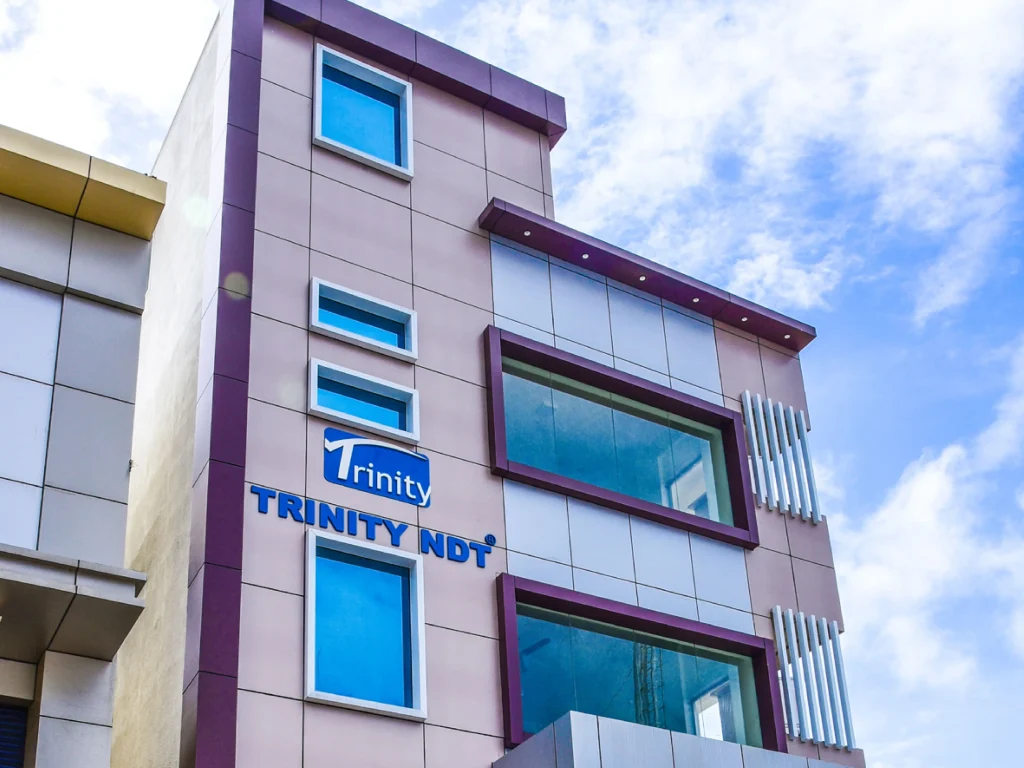
We test for aerospace, defence, automotive, oil and gas, mining, power generation and manufacturing customers, and for foundries, forge shops and fabricators. Our laboratory is at 491, Site No. 12, 14th Cross, 4th Phase, Peenya Industrial Area, Bangalore 560058. On-site teams serve Bangalore (Peenya, Bommasandra, Jigani, Doddaballapur, Hoskote and Tumakuru Road corridor, Dabaspet), Hosur, Mysuru, Tumakuru and locations across India.
Related NDT services
Training and equipment
Looking for Level I or II certification? See our magnetic particle testing training courses, offered to ASNT SNT-TC-1A and ISO 9712 schemes. To buy yokes, prods, powders, carrier oils and consumables, visit magnetic particle testing equipment. Read the latest blog, ASTM E1444: key changes from 2016 to 2025.
Request a Magnetic Particle Testing Quotation
Send the drawing, material, quantity and standard and we will confirm the technique and price.
WhatsApp: +91 98441 29439 Call +91 98441 29439 info@trinityndt.com
Trinity NDT WeldSolutions Private Limited
491, Site No. 12, 14th Cross, 4th Phase, Peenya Industrial Area, Bangalore 560058, Karnataka, India
Technically reviewed by Ravi Kumar T, CEO and Co-Founder, Trinity NDT WeldSolutions Pvt. Ltd. (ASNT NDT Level III in six NDT methods, International Welding Engineer). Last reviewed: 21 September 2026. Standards references are checked against ASTM, ASME and ISO publications. Always confirm the edition your contract requires.
Frequently Asked Questions About Magnetic Particle Testing Services
Magnetic particle testing (MPT), also called MT or magnetic particle inspection (MPI), is a non-destructive method that detects surface and slightly subsurface cracks and other discontinuities in ferromagnetic materials. The part is magnetised and fine iron particles are applied. They gather where the magnetic field leaks out of a flaw and form a visible indication in white light or, for fluorescent particles, under UV-A light.
Yes. Trinity NDT’s laboratory in Peenya, Bangalore is accredited by NABL to ISO/IEC 17025:2017 for non-destructive testing, and our aerospace division is accredited by NADCAP for MPI and FPI. The accredited scopes can be downloaded from our website. Ask us to confirm that your specific technique and standard are within scope before you place an order.
MT detects cracks, laps, seams, inclusions and other discontinuities on or near the surface of ferromagnetic materials, including fatigue cracks, grinding cracks, quench and heat-treatment cracks, and weld cracks such as crater, toe, transverse and longitudinal cracks. It finds only slightly subsurface flaws, so deep internal flaws such as porosity or lack of fusion inside a weld need ultrasonic testing or radiography.
MT works on ferromagnetic materials: iron, nickel and cobalt alloys, including carbon and low-alloy steels and ferritic and martensitic stainless steels. It cannot be used on non-ferromagnetic materials such as austenitic stainless steel, aluminium, copper and magnesium. For those materials, dye penetrant testing is the usual surface method for finding cracks.
The weld and adjacent base metal are cleaned and magnetised with an electromagnetic yoke or prods. Particles are applied during magnetisation, and the yoke is repeated at about 90 degrees so flaws in all directions are covered. Common standards are ASME Section V Article 7, ISO 17638 for the technique with ISO 23278 acceptance levels, AWS D1.1 and ASTM E3024, with acceptance from the construction code.
Shafts are tested on a stationary bench unit in two directions. A head shot passes current through the shaft to find longitudinal flaws, and a coil shot creates a longitudinal field to find transverse flaws such as fatigue cracks. Hollow shafts can also use a central conductor. Large forged crankshafts are commonly accepted to ASTM A456/A456M, and parts are demagnetised and cleaned afterwards.
A flaw leaks magnetic flux only when it lies roughly across the magnetic field. A circular field finds flaws that run along the part, and a longitudinal field finds flaws that run across it. Because the orientation of a flaw is not known in advance, specifications normally require the part to be magnetised in at least two directions, with the results checked after each.
Wet fluorescent particles are suspended in a liquid and viewed under UV-A light in a darkened area. They give the highest sensitivity and are used on the laboratory bench for critical and aerospace parts. Visible particles, wet or dry, are viewed in white light. Dry powder is used on site on rough surfaces and welds, with lower sensitivity to very fine flaws.
ASTM E1444/E1444M is the practice for magnetic particle testing for aerospace applications. ASTM E3024/E3024M is the practice intended for industrial applications, and ASTM E709 is a guide that can be used with it. For welds, ASME Section V Article 7 and ISO 17638 with ISO 23278 are commonly used. Your contract or specification decides which applies.
Often yes. MT can be used through thin non-magnetic coatings such as paint, but the allowable thickness depends on the standard or specification, and the inspector must demonstrate the required sensitivity on the coated part. If the coating is too thick, it must be removed first. Nickel plating is itself ferromagnetic and needs special consideration, so tell us the coating type and thickness.
Magnetic particle testing can leave residual magnetism in a part. Residual fields can attract swarf, damage bearings and gears, interfere with instruments and are restricted on aircraft assemblies, where limits of 3 gauss or less are common. Demagnetisation reduces the residual field, which is then verified with a calibrated gauss meter. It is done after inspection is complete and indications are recorded.
It depends on the material. MT is quicker, is less sensitive to pre-cleaning, can find slightly subsurface flaws and can work through thin coatings, but it works only on ferromagnetic materials. Dye penetrant testing works on any non-porous material, including austenitic stainless steel and aluminium, but finds only surface-breaking flaws and needs careful cleaning. Many specifications use one or the other depending on the material.
Only slightly subsurface ones. MT is intended for flaws on or near the surface, and sensitivity falls quickly with depth. Alternating current gives the best sensitivity to surface cracks, while rectified current gives deeper field penetration. For internal flaws deeper in a weld, casting or forging, use ultrasonic testing or radiography, often together with MT for full coverage.
Yes. Our Level II inspectors test on site with portable AC or DC yokes, prods and permanent magnets, and mobilise from Peenya to Bangalore, Hosur, Mysuru and Tumakuru, and across India for larger projects. Fluorescent testing needs a darkened area and UV-A lamps, so it is normally done in our laboratory. We confirm the mobilisation time when we quote.
The cost depends on the technique (bench, yoke, prod), part size, weight and quantity, the standard and acceptance criteria, whether NABL or NADCAP-scope reporting is needed, demagnetisation and residual-field verification, lab or on-site testing, and urgency. We quote after reviewing your drawing, standard and quantity so the price reflects the real scope. Send the details on WhatsApp for a quotation.
We typically reply with a quotation within two hours of receiving complete details on WhatsApp or email. Lab jobs are scheduled as soon as parts and the purchase order arrive, and we confirm the date when we quote. Urgent jobs can be prioritised. Report timing depends on quantity, part size, standard and the report format required.
Send the drawing or sketch, material and heat-treatment condition, dimensions, length and weight of the largest part, quantity, the standard, specification and acceptance criteria or your MT procedure, surface finish and any coating, whether testing is in the lab or on site, any third-party or aerospace approval requirement, and your deadline.
The report identifies the part, material and condition, the standard, procedure and acceptance criteria, and the technique, current, particle type, bath details and lighting, including UV-A intensity for fluorescent testing. It lists each recordable indication by location, type and size, gives the accept or reject evaluation and the residual field after demagnetisation if required, and carries the inspector’s level and Level III approval.
Yes. Structural bolts, studs and aerospace fasteners are batch-tested on the bench using the wet method, with a head shot and coil to cover both crack directions. Parts are demagnetised afterwards and the residual field is checked with a gauss meter if the specification requires it. Send the drawing, quantity and specification and we will confirm the technique.
Yes. Our aerospace division is NADCAP-accredited for MPI and FPI, and procedures are approved by an in-house NAS 410 Level III. Aerospace inspection uses wet fluorescent particles on stationary equipment in a darkened area with verified UV-A lamps, followed by demagnetisation and residual-field verification. ASTM E1444 is the practice written for aerospace applications, and we test to your OEM or customer specification
Yes. Our laboratory measures magnetic field strength with digital gauss and Tesla meters that use Hall-effect probes, reading up to 10,000 gauss, and reports results in gauss or Tesla. The service is used to check the strength of separator magnets, for example in rice and pulse mills, and to verify residual magnetism on demagnetised components.
Testing is performed by MT Level II inspectors qualified to ASNT SNT-TC-1A and ISO 9712, and to NAS 410 for aerospace work. In-house ASNT NDT Level III and NAS 410 Level III specialists approve the technique and procedure, check calibration status and acceptance criteria, and approve the report before release. Inspectors also train at Trinity Institute of NDT Technology.
MPI Level I, II Training as per ASNT SNT TC 1A & ISO9712
Register now for our NDT & Welding Inspection courses. We offer NDT Level 2 courses from India’s best institute at Bangalore, India. Trinity NDT can also train and certify in other methods such as
- Eddy Current inspection,
- penetrant testing,
- Radiography testing,
- Radiography film interpretation and
- Visual testing .
To Check the fee, courses eligibility and training schedules. For latest updates and news about NDT developments visit Ravi Trinity NDT Blog