
Dye Penetrant Testing Services in Bangalore. NABL Accredited Lab.
Fluorescent, visible. Onsite, In-lab Services at Peenya. Experts in DPT Testing of Welds.
ASNT, ISO9712, NAS410 Level II, III in DPT testing. Serves Onsite in India.
Liquid Penetrant Testing (DPT/FPI) Services in Bangalore: NABL-Accredited Lab
Dye penetrant testing of welds, shafts, castings and forgings in our Peenya laboratory or on site across India, to ASTM E165, ASTM E1417 and ISO 3452. NABL ISO/IEC 17025:2017 accredited, with NADCAP-accredited aerospace fluorescent penetrant inspection (FPI), in-house ASNT and NAS 410 Level III oversight, and sensitivity up to Level 4 (S4).
- Since 2001, serving 1,500+ customers
- NABL ISO/IEC 17025:2017 accredited NDT laboratory, plus NADCAP-accredited aerospace FPI
- Fluorescent (Type I) and visible (Type II) penetrants, water washable, post emulsifiable and solvent removable, up to sensitivity level 4
- Dedicated stationary FPI line for parts up to 600 mm, plus a 5-ton EOT crane for larger components
Get a Quote on WhatsApp Call +91 98441 29439 Download NABL and NADCAP scope
What Is Liquid Penetrant Testing (PT/DPT/FPI)?
Liquid penetrant testing (PT), also called dye penetrant testing (DPT) or, for the fluorescent method, fluorescent penetrant inspection (FPI), is a non-destructive method that finds cracks and other flaws open to the surface of a non-porous material by drawing a coloured or fluorescent liquid into the flaw by capillary action, then drawing it back out with a developer so it becomes visible.
The part is cleaned, coated with penetrant, given time to let the liquid seep into any surface-breaking discontinuity, and the excess penetrant is removed from the surface. A developer is then applied, which draws the trapped penetrant back out by reverse capillary (blotting) action and spreads it so the indication is easier to see, in white light for visible dye or under UV-A light for fluorescent penetrant. PT works on any non-porous material, metallic or non-metallic, including materials that are not magnetic, which is where it is often used instead of magnetic particle testing.
Liquid penetrant testing services at a glance
| Service | What we inspect | Typical standards | Where |
|---|---|---|---|
| PT of weld joints | Pressure vessels, piping, tanks, structures, pipelines | ASME V Art. 6, ISO 3452-1 / 23277, AWS D1.1 | Lab and on-site |

| PT of shafts and rotating parts | Shafts, gears, rotors, machined parts | ASTM E165, customer specification | Lab and on-site |
| PT of castings and forgings | Steel, aluminium and non-ferrous castings and forgings | ASTM E165, EN 10228-2 (forgings) | Lab and on-site |
| Aerospace FPI (NADCAP) | Engine parts, landing gear, structural aerospace components | ASTM E1417, AMS 2647, NAS 410 personnel | Lab (dedicated FPI line, parts up to 600 mm) |

| On-site penetrant testing | Any accessible part, in place | ASTM E165, customer procedure | Solvent-removable visible dye, portable kits |
Standards shown are examples. We test to your specification, procedure or third-party requirement.
Liquid Penetrant Testing of Welds (DPT/PT of Weld Joints)
Penetrant testing is a routine surface method for weld inspection because it works on both magnetic and non-magnetic materials, including austenitic stainless steel welds that magnetic particle testing cannot cover. It finds surface-breaking cracks, porosity, lack of fusion at the surface, and undercut on the weld cap, root and toes. Our Level II inspectors test welds on pressure vessels, piping, tanks, structures and pipelines with solvent-removable visible dye on site and with fluorescent methods in our laboratory.
How weld PT is done
- Pre-clean the weld and adjacent base metal so no oil, scale or paint blocks the penetrant
- Apply penetrant and allow the dwell time specified for the material and flaw type
- Remove excess penetrant without washing indications out of the flaw
- Dry the surface, then apply developer and allow the developing time
- Examine in suitable lighting, interpret and record indications
- Evaluate against the acceptance criteria, then post-clean the weld
Codes we apply to weld PT
- ASME Section V, Article 6 for the technique, with acceptance from the construction code
- ISO 3452-1 for the technique and ISO 23277 for acceptance levels on metallic welds
- AWS D1.1, API 1104 and customer or third-party specifications
- ASTM E165/E165M as the general-industry practice
Why PT and MT are often used together on carbon steel welds
On ferromagnetic steel welds, magnetic particle testing is usually preferred because it also picks up slightly subsurface flaws. PT is used where the material is non-magnetic (austenitic stainless steel, aluminium, non-ferrous alloys), or as a supplement to confirm a surface-breaking indication. For flaws below the surface, use ultrasonic testing or radiography.
Liquid Penetrant Testing of Shafts (DPT Testing for Shafts)
Shafts, gears and rotating parts made from non-magnetic materials (austenitic stainless steel, aluminium, titanium, non-ferrous alloys) cannot be tested by magnetic particle testing, so penetrant testing is the standard surface method for finding fatigue, grinding and heat-treatment cracks on them. On ferromagnetic shafts, PT is used where magnetising equipment cannot reach, on finished or coated surfaces, or as a confirmatory check alongside MT.
Practical points for shaft testing
- Machined and ground surfaces give the cleanest indications; rough or porous surfaces (some castings) can trap penetrant and cause false indications, so surface condition should be checked first.
- Keyways, fillets, shoulders and threads are examined closely, as these are common fatigue crack locations.
- Fluorescent penetrant on the laboratory bench gives the highest sensitivity for fine cracks; visible dye is used for quick on-site screening.
- For ferromagnetic shafts, we can advise whether magnetic particle testing (which also finds slightly subsurface flaws) is a better fit than PT alone.
Send the drawing, material, dimensions and quantity of your shafts and we will confirm the technique.
Liquid Penetrant Testing of Castings and Forgings
Penetrant testing detects surface-breaking cracks, cold shuts, laps and porosity that is open to the surface in castings and forgings, in ferrous and non-ferrous materials, in the as-cast, as-forged or machined condition. We test to ASTM E165/E165M or EN 10228-2 for steel forgings, or your customer specification.
- Rough as-cast surfaces need careful pre-cleaning and developing time, and can trap penetrant in surface porosity, so results are interpreted with the surface condition in mind.
- Non-ferrous castings (aluminium, copper, magnesium alloys) that cannot be magnetic particle tested rely on PT as the main surface method.
- PT finds only surface-breaking flaws; internal shrinkage and porosity need ultrasonic testing or radiography.
Aerospace Fluorescent Penetrant Inspection (NADCAP-Accredited)
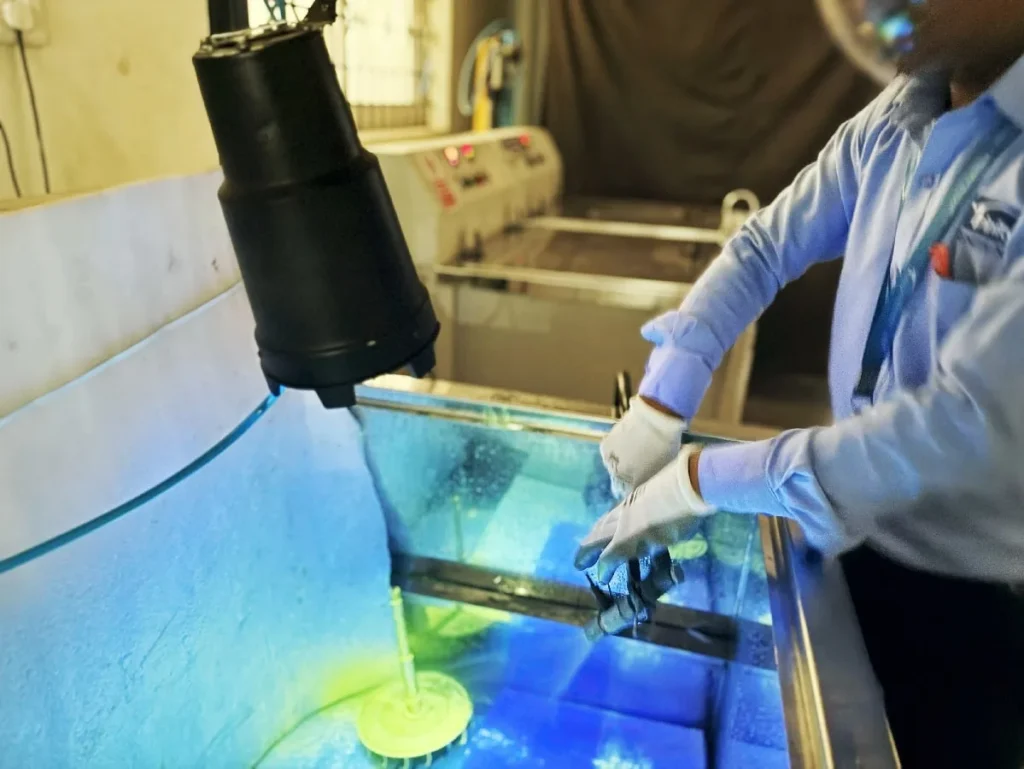
Our aerospace FPI is covered by NADCAP accreditation, on a dedicated stationary penetrant inspection line for components up to 600 mm, with a 5-ton EOT crane for handling larger parts. We test to ASTM E1417/E1417M and AMS 2647, using Type I fluorescent penetrant, Method A (water washable) and Method D (post emulsifiable, hydrophilic), at sensitivity levels S2 to S4.
- In-house NAS 410 Level III approves aerospace procedures, techniques and results
- Level II inspectors qualified to NAS 410 and ASNT SNT-TC-1A
- Pre-cleaning by ultrasonic cleaning, alkaline cleaning and vapour degreasing for aerospace components
- Dark inspection booth with UV-A lamps, checked for intensity before use
Our accreditation lets customers supply materials without repeated qualification testing. Aerospace NDT services →
Penetrant Types, Removal Methods and Sensitivity Levels
As per ASTM E165 and ASTM E1417, penetrant testing is classified by penetrant type, removal method and, for fluorescent penetrants, sensitivity level.
Penetrant type
- Type I – Fluorescent: viewed under UV-A (black) light in a darkened area; highest sensitivity
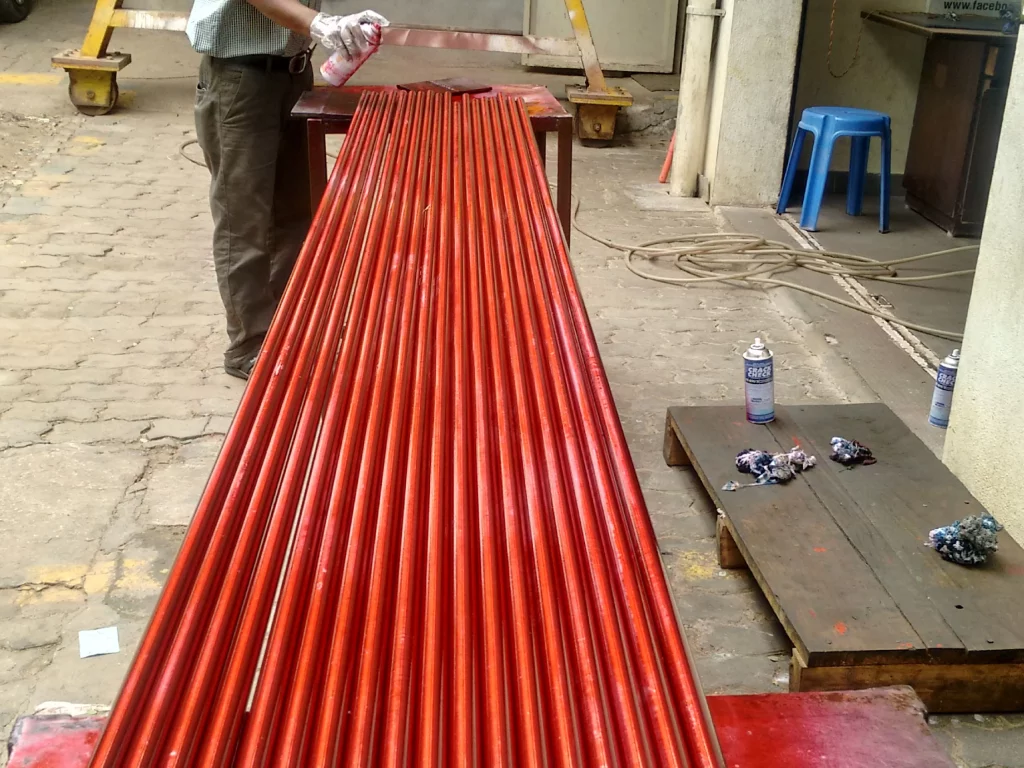
- Type II – Visible (red dye): viewed in white light; suited to on-site inspection
Removal method
| Method | How excess penetrant is removed | Typical use |
|---|---|---|
| Method A | Water washable | Large, non-critical parts; fast turnaround |
| Method B | Post emulsifiable, lipophilic | High-sensitivity work needing better flaw retention |
| Method C | Solvent removable | On-site testing of welds, spot checks, small areas |
| Method D | Post emulsifiable, hydrophilic | High-sensitivity aerospace and critical work |
Fluorescent sensitivity levels (lowest to highest)
Level ½ (ultra low) · Level 1 (low) · Level 2 (medium) · Level 3 (high) · Level 4 (ultra high). Our laboratory holds NABL scope for sensitivity levels S2, S3 and S4.
We help you choose the right combination of pre-cleaning, penetrant, method and sensitivity for your part and specification. Ask our team on WhatsApp.

How a Penetrant Testing Job Works at Trinity NDT
- Send your enquiry by WhatsApp, phone or email with the drawing, material, size, quantity and standard
- Receive a quotation, typically within two hours of receiving complete details
- Confirm with a purchase order and share any third-party inspection or aerospace requirement
- Level III approves the technique: penetrant type, method, sensitivity and acceptance criteria
- Pre-clean the part and apply penetrant for the specified dwell time
- Remove excess penetrant, dry, apply developer and allow developing time
- Interpret and record indications in suitable lighting, then evaluate against the acceptance criteria
- Post-clean the part and issue the report after Level III approval
What we need for your quote
- Drawing or sketch, material and surface finish or coating
- Dimensions and weight of the largest part, and quantity
- Standard, specification and acceptance criteria, or your PT procedure
- Lab or on-site testing, location, and any aerospace or third-party requirement
- Your deadline
What is in our PT report
- Customer, part identification, material and condition
- Standard, procedure number and acceptance criteria
- Penetrant type, method, sensitivity level, and pre-cleaning used
- Dwell time, developing time and lighting (UV-A intensity where fluorescent)
- Location, type and size of each recordable indication
- Accept or reject evaluation, inspector name and certification level, with Level III approval
Codes and Standards for Liquid Penetrant Testing
You can choose any recognised standard or supply your own procedure. Our ASNT Level III consultants can prepare and approve a PT procedure for your parts.
| Purpose | Standards | Notes |
|---|---|---|
| General industry | ASTM E165/E165M | Practice for penetrant examination of materials |
| Aerospace | ASTM E1417/E1417M · AMS 2647 · NAS 410 (personnel) | E1417 sets minimum contract requirements; E165 gives supporting detail |
| Welds: technique | ASME Section V Article 6 · ISO 3452-1 (general principles) | Technique only; acceptance comes from the construction code or ISO 23277 |
| Welds: acceptance | ISO 23277 · ASME VIII Div. 1 Appendix 8 · AWS D1.1 · API 1104 | ISO 23277 acceptance levels relate to ISO 5817 and ISO 10042 quality levels |
| Forgings | EN 10228-2 | Penetrant testing of steel forgings |
| ISO framework | ISO 3452-1 (general principles) · ISO 3452-2 (testing of materials) · ISO 3452-3 (reference test blocks) · ISO 3059 (viewing conditions) | Cite the part number, not “ISO 3452” alone |
| Personnel and laboratory | ASNT SNT-TC-1A · ISO 9712 · NAS 410 · ISO/IEC 17025:2017 | Qualification of personnel and competence of the laboratory |
Standards are revised regularly. Confirm the edition your contract requires, or ask our Level III team.

NABL and NADCAP Accreditation, NDT Personnel and Equipment
| Item | Detail |
|---|---|
| NABL | Accredited to ISO/IEC 17025:2017 for the non-destructive testing discipline, for permanent-laboratory and on-site testing as stated on the certificate. Scope covers fluorescent Type I and visible Type II penetrants, water washable, post emulsifiable and solvent removable methods, at sensitivity levels [confirm S2/S3/S4 or S3/S4 — see section 14]. Download the NABL scope. |
| NADCAP | Aerospace division accredited by the Performance Review Institute for fluorescent penetrant inspection (FPI). Download the NADCAP scope. |
| Inspectors | PT Level II inspectors qualified to ASNT SNT-TC-1A and ISO 9712, and to NAS 410 for aerospace work |
| Level III | In-house ASNT NDT Level III and NAS 410 Level III approve procedures, techniques, acceptance criteria and reports |
| Equipment | Stationary fluorescent penetrant line (parts up to 600 mm), 5-ton EOT crane, portable kits for on-site solvent-removable testing, UV-A lamps and radiometers, white-light lux meters |
| Pre-cleaning | Ultrasonic cleaning, vapour degreasing, alkaline and solvent cleaning |
| Materials | Magnaflux-brand fluorescent penetrant stations (sensitivity 3, 4); Ferrochem, MR Chemicals and Vector (Zchem, Crackchek) consumables |
| Approvals | Aerospace FPI approved by [confirm: Dassault Aviation, CEMILAC-DRDO, HAL, L&T Aerospace — see section 14] |
What Liquid Penetrant Testing Can and Cannot Detect
PT detects only flaws that are open to the surface: cracks, seams, laps, cold shuts, porosity, shrinkage and lack of fusion at the surface. It cannot find any flaw below the surface, so it is not a substitute for volumetric methods. It works on any non-porous material, but it does not work well on rough, porous or absorbent surfaces (some as-cast surfaces, powder-metal parts, some plastics), which can trap penetrant and cause false or masked indications. Thorough pre-cleaning and post-cleaning are essential, and coatings, paint or plating must usually be removed first.
PT compared with other surface and volumetric methods
| Feature | Penetrant (PT) | Magnetic particle (MT) | Eddy current (ET) | Ultrasonic (UT) |
|---|---|---|---|---|
| Surface-breaking flaws | Yes (non-porous materials) | Yes (ferromagnetic only) | Yes (conductive) | Limited near the surface |
| Subsurface flaws | No | Slightly subsurface only | Near-surface only | Yes |
| Materials | Any non-porous material | Ferromagnetic only | Conductive materials | Metals and many non-metals |
| Pre-cleaning | Critical | Less critical | Moderate | Surface prepared for coupling |
| Speed | Slower (dwell and developing time) | Fast | Very fast | Fast |
| Through coatings | No (coating blocks penetrant) | Often possible on thin coatings | Limited | Yes (with coupling) |
| After-test step | Post-clean | Demagnetise if required | None | Remove couplant |
Not sure which method your specification needs? Ask our ASNT Level III team.
Liquid Penetrant Testing Charges and Turnaround
We quote after reviewing your drawing, standard and quantity, so the price reflects the actual scope. Visible (type 2) solvent removable (method C) type testing charges starts at Rs.750 plus GST at our lab. The main cost drivers are:
- Penetrant type and method: visible or fluorescent, water washable, solvent removable or post emulsifiable
- Sensitivity level required (S2 to S4)
- Part size, quantity and surface condition
- Standard and acceptance criteria, and whether NABL or NADCAP-scope reporting is required
- Testing in our lab or at your site (mobilisation and travel)
- Third-party witnessing and urgency
Lab jobs are scheduled as soon as parts and the purchase order arrive, and we confirm the date when we quote. Request a quotation on WhatsApp
Type 1, Method A & D using Stationery Equipment

Our NDT Labs equipped for Fluorescent penetrant inspection of aerospace components. Dedicated Stationery Penetrant Inspection line meets NADCAP requirement. Pre-cleaning techniques: Ultrasonic cleaning, alkaline cleaning and solvent cleaning. Facility for FPI inspection of part sizes up to 600mm.
For portable applications, special zone earmarked for type 2, red dye penetrant inspection. 5 Ton EOT crane that handles larger parts. Choose from variety of techniques at our NDT Labs. Method A-water washable, Method D-post emulsifibale. S2, S3 & S4 sensitivity. Standards we follow based on customer: ASTM E165, ASTM E1417, ISO3452.
Inspectors certified to ASNT Level II, ISO9712 and NAS410. An in-house ASNT Level III for approving procedures as per ASME, ISO standards. Undertakes critical Dye penetrant testing both onsite and at our labs in Peenya, Bangalore. Wide experience in handling Welds, Pressure vessels, boiler parts, cross country pipe lines, Castings, Valves, gears, Turbine blades.
Our Aerospace FPI testing labs are approved from Dassault Aviation – France, CEMILAC – DRDO organization – Government of India, Hindustan Aeronautics Ltd – HAL, L & T Aerospace. Just a phone call to request a quotation for penetrant inspection. Serving in and around Bangalore, Mysore which is just 2 hour drive from our works. Request details on WhatsApp.
ASNT Level III Consulting on Liquid Penetrant testing
Trinity NDT provide ASNT Level III consulting services on ‘Liquid Penetant testing’ in Bangalore. Establishing testing facility to setting up of stationery line. Preparing NDT procedure to approval of techniques, our experts can guide clients.
In-house Penetrant Testing certified from ASNT, USA. For aerospace division NAS401 Level III. NDT procedures are duly reviewed, approved. Capability to write, establish and approve DPT testing procedures for client applications. Need our consulting services, know more about ASNT NDT Level III consulting.
Why Customers Choose Trinity NDT for Liquid Penetrant Testing
- Accredited. NABL ISO/IEC 17025:2017 for NDT and NADCAP-accredited aerospace FPI, with the scope available to download.
- Level III oversight on every job. In-house ASNT and NAS 410 Level III approve the technique, procedure and report.
- Full technique range. Fluorescent and visible penetrants, all four removal methods, and sensitivity up to Level 4.
- Dedicated aerospace line. A stationary FPI line for parts up to 600 mm plus a 5-ton crane for larger components.
- Everything else on one campus. UT, MT, RT, ET, PMI and visual testing alongside PT.
How to choose a liquid penetrant testing lab: checklist
- Does the accreditation scope list the penetrant type, method and sensitivity level you need (and NADCAP for aerospace)?
- Who qualifies and approves the results: Level II inspectors, and a Level III for procedures and final approval?
- Which standard applies: ASTM E165 for general industry, ASTM E1417/AMS 2647 for aerospace, or ISO 3452 for ISO/EN work?
- How is UV-A lamp intensity checked, and how often?
- Will the report state the penetrant type, method, sensitivity, dwell and developing times, and every indication?
- Can the lab test on site and under third-party witnessing?

Need Dye Penetrant Chemicals? We Stock and Sell in Bangalore.
We supply dye penetrant inspection chemical kits for use at your own workshop: penetrants, cleaners and developers in aerosol cans and 5-litre containers. We are authorised dealers for Ferrochem, and stockists for MR Chemicals and Vector-make Zchem and Crackchek branded penetrants, plus accessories such as aluminium cracked comparator blocks for system checks. Kits can be collected from our office in Peenya or couriered anywhere in India, with easy access for customers in Hosur and Mysuru.
Chemical kit prices start at ₹750 + GST. Dye penetrant chemicals →
Industries, Service Area and Training
We test for aerospace, automotive, boiler, pressure-vessel, railway and general engineering manufacturers, and for foundries and forge shops. Our laboratory is at 491, Site No. 12, 14th Cross, 4th Phase, Peenya Industrial Area, Bangalore 560058. On-site teams serve Bangalore, Hosur and Mysuru, and we travel across India for larger projects.
Related NDT services
Magnetic particle testing · Ultrasonic testing · Radiographic testing · Eddy current testing · Visual testing · PMI testing · Aerospace NDT
Training
Looking for Level I or II certification? Trinity Institute of NDT Technology offers liquid penetrant testing training courses, from basic visible solvent-removable technique to high-sensitivity aerospace FPI, to ASNT SNT-TC-1A and ISO 9712 schemes. See the training calendar or register online.
Request a Liquid Penetrant Testing Quotation
Send the drawing, material, quantity and standard and we will confirm the technique and price.
WhatsApp: +91 98441 29439 Call +91 98441 29439 info@trinityndt.com
Trinity NDT WeldSolutions Private Limited
491, Site No. 12, 14th Cross, 4th Phase, Peenya Industrial Area, Bangalore 560058, Karnataka, India
Technically reviewed by Ravi Kumar T, CEO and Co-Founder, Trinity NDT WeldSolutions Pvt. Ltd. (ASNT NDT Level III in six NDT methods, International Welding Engineer). Last reviewed: 22 September 2026. Standards references are checked against ASTM, ASME and ISO publications. Always confirm the edition your contract requires.
FAQ
Liquid penetrant testing (PT), also called dye penetrant testing (DPT) or fluorescent penetrant inspection (FPI) for the fluorescent method, is a non-destructive method that finds cracks and other flaws open to the surface of a non-porous material. A coloured or fluorescent liquid is drawn into the flaw by capillary action, then drawn back out with a developer so the indication becomes visible in white light or under UV-A light.
Yes. Trinity NDT’s laboratory in Peenya, Bangalore is accredited by NABL to ISO/IEC 17025:2017 for non-destructive testing, and our aerospace division is accredited by NADCAP for fluorescent penetrant inspection (FPI). The accredited scopes, including penetrant type, method and sensitivity level, can be downloaded from our website. Ask us to confirm your specific requirement is within scope.
PT detects flaws that are open to the surface: cracks, seams, laps, cold shuts, porosity, shrinkage and lack of fusion at the surface of welds, castings, forgings and machined parts. It cannot detect any flaw below the surface, so subsurface defects need ultrasonic testing or radiography, and PT on ferromagnetic parts is often combined with magnetic particle testing for slightly subsurface coverage.
PT works on any non-porous material, metallic or non-metallic, including materials that are not magnetic, such as austenitic stainless steel, aluminium, titanium and non-ferrous alloys. It does not work well on rough, porous or absorbent surfaces, such as some as-cast surfaces or powder-metal parts, because they can trap penetrant and cause false or masked indications.
The weld and adjacent base metal are pre-cleaned, penetrant is applied and allowed to dwell, excess penetrant is removed, and developer is applied and given time to draw indications out. Common standards are ASME Section V Article 6 and ISO 3452-1 for the technique, with ISO 23277 giving acceptance levels, and AWS D1.1 or API 1104 for structural and pipeline work.
Yes. On non-magnetic shafts and gears (austenitic stainless steel, aluminium, titanium alloys) PT is the standard surface method, since magnetic particle testing cannot be used. On ferromagnetic shafts, PT is used where magnetising equipment cannot reach or as a confirmatory check. Keyways, fillets, shoulders and threads are examined closely as common fatigue crack locations.
Fluorescent (Type I) penetrant is viewed under UV-A light in a darkened area and gives the highest sensitivity, used on the laboratory bench for aerospace and critical parts. Visible (Type II) red dye penetrant is viewed in ordinary white light and is quicker to use on site, though it is less sensitive to very fine cracks than fluorescent penetrant.
Water washable (Method A) penetrant is rinsed off directly with water and suits large, less critical parts. Solvent removable (Method C) penetrant is wiped off with a solvent-dampened cloth and suits on-site testing of welds and spot checks. Post emulsifiable penetrant (Methods B and D) needs a separate emulsifier before removal, which gives better flaw retention and higher sensitivity for critical work.
Fluorescent penetrants are classified into five sensitivity levels, from Level 1/2 (ultra low) through Level 1 (low), Level 2 (medium), Level 3 (high) to Level 4 (ultra high). Higher sensitivity levels detect finer surface flaws and are typically used for critical aerospace components. Our laboratory holds NABL scope for sensitivity levels S2, S3 and S4.
ASTM E165/E165M is the general-industry practice for penetrant examination of materials, and ASTM E1417/E1417M sets minimum contract requirements commonly used for aerospace and other critical applications, referring to E165 for supporting technical detail. Aerospace work often also cites AMS 2647. Your contract or specification decides which applies.
No. Unlike magnetic particle testing, which can sometimes work through thin coatings, penetrant testing needs a clean, bare surface so the liquid can enter a surface-breaking flaw. Paint, plating, scale, oil and grease must be removed before testing and the part must be dried before penetrant is applied.
It depends on the material. On ferromagnetic steel welds, magnetic particle testing is usually preferred because it also finds slightly subsurface flaws and needs less surface preparation. Penetrant testing is essential for non-magnetic welds such as austenitic stainless steel and aluminium, and is sometimes used alongside magnetic particle testing to confirm a surface indication.
No. Penetrant testing only detects discontinuities that are open to the surface. It cannot find any flaw below the surface, however close. For internal flaws in welds, castings and forgings, ultrasonic testing or radiography is required, and on ferromagnetic parts magnetic particle testing can add slightly subsurface coverage.
Yes. Our Level II inspectors test on site using portable kits with solvent-removable visible dye penetrant, which does not need a darkened area or UV-A lighting. Fluorescent testing needs a dark inspection area and is normally carried out in our laboratory. We mobilise to Bangalore, Hosur and Mysuru, and travel across India for larger projects.
The cost depends on the penetrant type and method, sensitivity level required, part size and quantity, surface condition, the standard and acceptance criteria, whether NABL or NADCAP-scope reporting is needed, lab or on-site testing, and urgency. We quote after reviewing your drawing, standard and quantity so the price reflects the actual scope. Send the details on WhatsApp for a quotation.
We typically reply with a quotation within two hours of receiving complete details on WhatsApp or email. Lab jobs are scheduled as soon as parts and the purchase order arrive, and we confirm the date when we quote. Report timing depends on quantity, part size, standard and the report format required.
Send the drawing or sketch, material and surface finish or coating, dimensions and weight of the largest part, quantity, the standard, specification and acceptance criteria or your PT procedure, whether testing is in the lab or on site, any aerospace or third-party requirement, and your deadline.
The report identifies the part, material and condition, the standard, procedure and acceptance criteria, the penetrant type, method and sensitivity level used, pre-cleaning, dwell time and developing time, and lighting (UV-A intensity for fluorescent testing). It lists each recordable indication by location, type and size, gives the accept or reject evaluation, and carries the inspector’s certification level and Level III approval.
Yes. Our aerospace division is NADCAP-accredited for fluorescent penetrant inspection, with a dedicated stationary FPI line for components up to 600 mm and a 5-ton EOT crane for larger parts. We test to ASTM E1417 and AMS 2647 with in-house NAS 410 Level III approval, and we serve aerospace, defence and general engineering manufacturers.
Yes. We stock and sell dye penetrant inspection chemical kits (penetrants, cleaners and developers) for use at your own workshop, in aerosol cans and 5-litre containers, and we are dealers for Ferrochem, MR Chemicals and Vector-make Zchem and Crackchek products. Kits can be collected from our office in Peenya or couriered anywhere in India. Prices start from Rs 750 plus GST.
Testing is performed by PT Level II inspectors qualified to ASNT SNT-TC-1A and ISO 9712, and to NAS 410 for aerospace work. In-house ASNT NDT Level III and NAS 410 Level III specialists approve the technique, procedure, acceptance criteria and report before release. Inspectors also train at Trinity Institute of NDT Technology.
Key Highlights of facility
- Stationery penetrant inspection equipments
- S2, S3 & S4 sensitivity
- UV lights
- Professionals are qualified and certified to PT Level I, II as per Written Practice framed to the requirements of SNT-TC-1A, NAS410 & ISO9712
- Experienced in house ASNT NDT Level III consultants
- NDT Level III trainers for conducting NDT Level 1, 2 training and certification courses on Liquid penetrant testing.
- Skilled NDT Level 2 certified inspectors
- Sales and Supply of Dye penetrant inspection (DPT), penetrants, cleaners, solvents, developers